Haley Miscovich

BEDS3
BATHS2 full
MLS#1777849
STATUSContingent
PROPERTY TYPEResidential - Single Family
SCHOOLDerry Area
Property Description
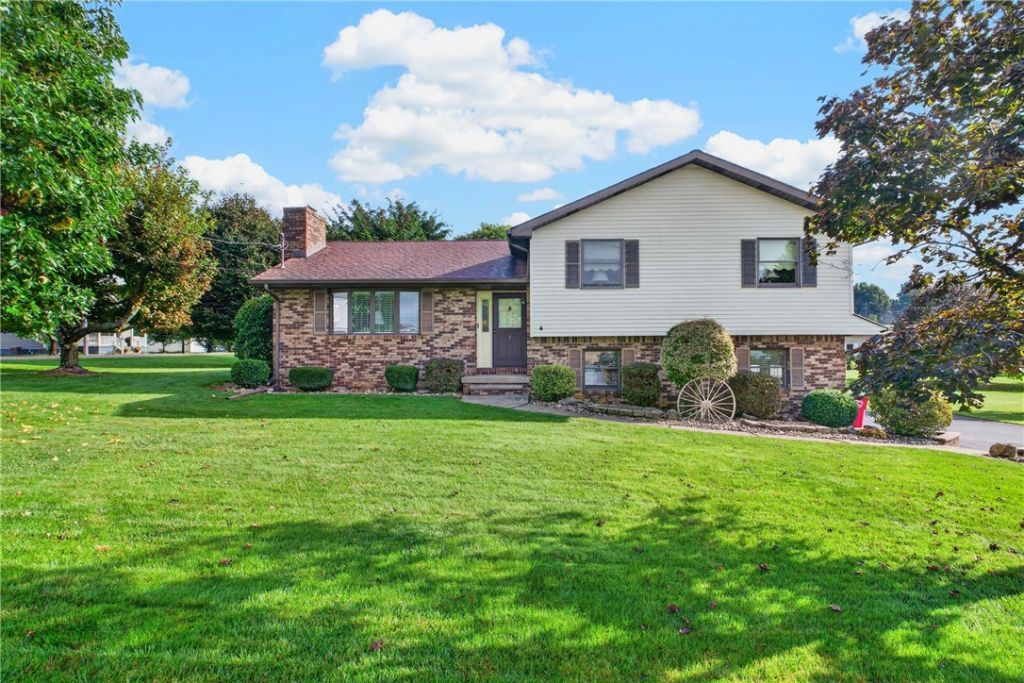
Welcome to this well-built 3-bedroom, 2-bathroom multi-level home situated on a beautiful .43-acre lot in Derry Township! From the moment you step inside, you'll appreciate the warmth and character this home has to offer. The main level features a cozy living room with hardwood flooring and a brick fireplace, flowing seamlessly into the dining area and kitchen. Just off the dining area, a wonderful sunroom provides the perfect spot to relax and enjoy views of the flat, level backyard year-round. Upstairs, you'll find three generously sized bedrooms and a large full bathroom. The primary bedroom offers two closets, including a walk-in closet for plenty of storage. The lower level features a convenient laundry room and full bathroom located just off the 2-car integral garage. The unfinished basement provides tons of potential for additional living space, a game room, home gym, or whatever best suits your needs. Outside, enjoy a great flat yard with plenty of room for outdoor activities, gardening, or entertaining. A large blacktop driveway provides ample additional parking. With its solid construction, spacious rooms, heated sunroom, 2-car integral garage, and excellent potential, this is simply a nice home in a great setting that is ready for its next owner!
Property Features
Property Type: Residential - Single Family
Basement: Unfinished, Walk-Up Access
Cooling: Central Air
Days on Market: 35
Fireplaces: 1
Heating: Gas, Hot Water
Home Style: Colonial, Multi-Level
Lot Size: 0.43 Acres
Roof Type: Composition
Stories: 2.0
Taxes: $3,653
Year Built: 1980
Feature Descriptions
Appliances: Some Electric Appliances, Refrigerator, Stove
Exterior: Brick, Vinyl Siding
Fireplace: Wood Burning
Flooring: Carpet, Hardwood, Vinyl
Lot Dimensions: 125x150
Parking: Built In
Sewer: Public Sewer
Water: Public
Room Sizes
Game Room: 24x21 Level - Lower
Laundry: 17x5 Level - Lower
Bedroom 3: 14x10 Level - Upper
Bedroom 2: 13x12 Level - Upper
Primary Bedroom: 16x12 Level - Upper
Bonus Room: 18x11 Level - Main
Kitchen: 11x10 Level - Main
Dining Room: 11x10 Level - Main
Living Room: 16x14 Level - Main
Local Schools
School District: Derry Area
Listed By / Shown By
Listed By
Agency Name: MISCOVICH REAL ESTATE LLC

Shown By
Agent Name: Haley Miscovich
Agent Phone: (724) 953-9324
Estimate Your Payment
Estimated Payment
$ 1,583.33 per month $1,195.82 Principal & Interest $304.42 Property Tax $83.10 Homeowner's InsuranceChange Payment Information
Privacy Policy / DMCA Notice / ADA Accessibility


This site is hosted, designed and copyright
© 1994 - 2026 by
Delta Media Group, Inc. -- Patent Pending --